
Listing Courtesy of: REALTRACS as distributed by MLS GRID / Listed By: Suzanne "Suzan" Ping, Reliant Realty ERA Powered
168 Inglewood Dr Clarksville, TN 37040
Active (140 Days)
$204,999 (USD)
Description
MLS #:
RTC3216333
RTC3216333
Taxes
$1,317
$1,317
Lot Size
0.34 acres
0.34 acres
Type
Single-Family Home
Single-Family Home
Year Built
2009
2009
Style
Ranch
Ranch
County
Montgomery County
Montgomery County
Listed By
Suzanne "Suzan" Ping, Reliant Realty ERA Powered
Source
REALTRACS
Last checked Oct 7 2026 at 2:35 AM GMT+0000
REALTRACS
Last checked Oct 7 2026 at 2:35 AM GMT+0000
Bathroom Details
- Full Bathroom: 1
Interior Features
- Extra Closets
- Ceiling Fan(s)
- Open Floorplan
Community Information
- End Unit
Subdivision
- Highlands
Lot Information
- Wooded
- Private
- Cul-De-Sac
- Other
Property Features
- Fireplace: 0
Heating and Cooling
- Central
- Central Air
- Ceiling Fan(s)
- Electric
Basement Information
- Partial
Flooring
- Laminate
Exterior Features
- Vinyl Siding
- Roof: Shingle
Utility Information
- Utilities: Electricity Available, Water Available, Cable Connected
- Sewer: Public Sewer
School Information
- Elementary School: Moore Elementary
- Middle School: Rossview Middle
- High School: Rossview High
Stories
- 1
Living Area
- 816 sqft
Location
Disclaimer: Square footage is based on information available to agent, including County records. Information has not been verified by agent and should be verified by buyer.
Based on information submitted to the MLS GRID as of 10/7/2026 02:35. All data is obtained from various sources and may not have been verified by broker or MLS GRID. Supplied Open House Information is subject to change without notice. All information should be independently reviewed and verified for accuracy. Properties may or may not be listed by the office/agent presenting the information.



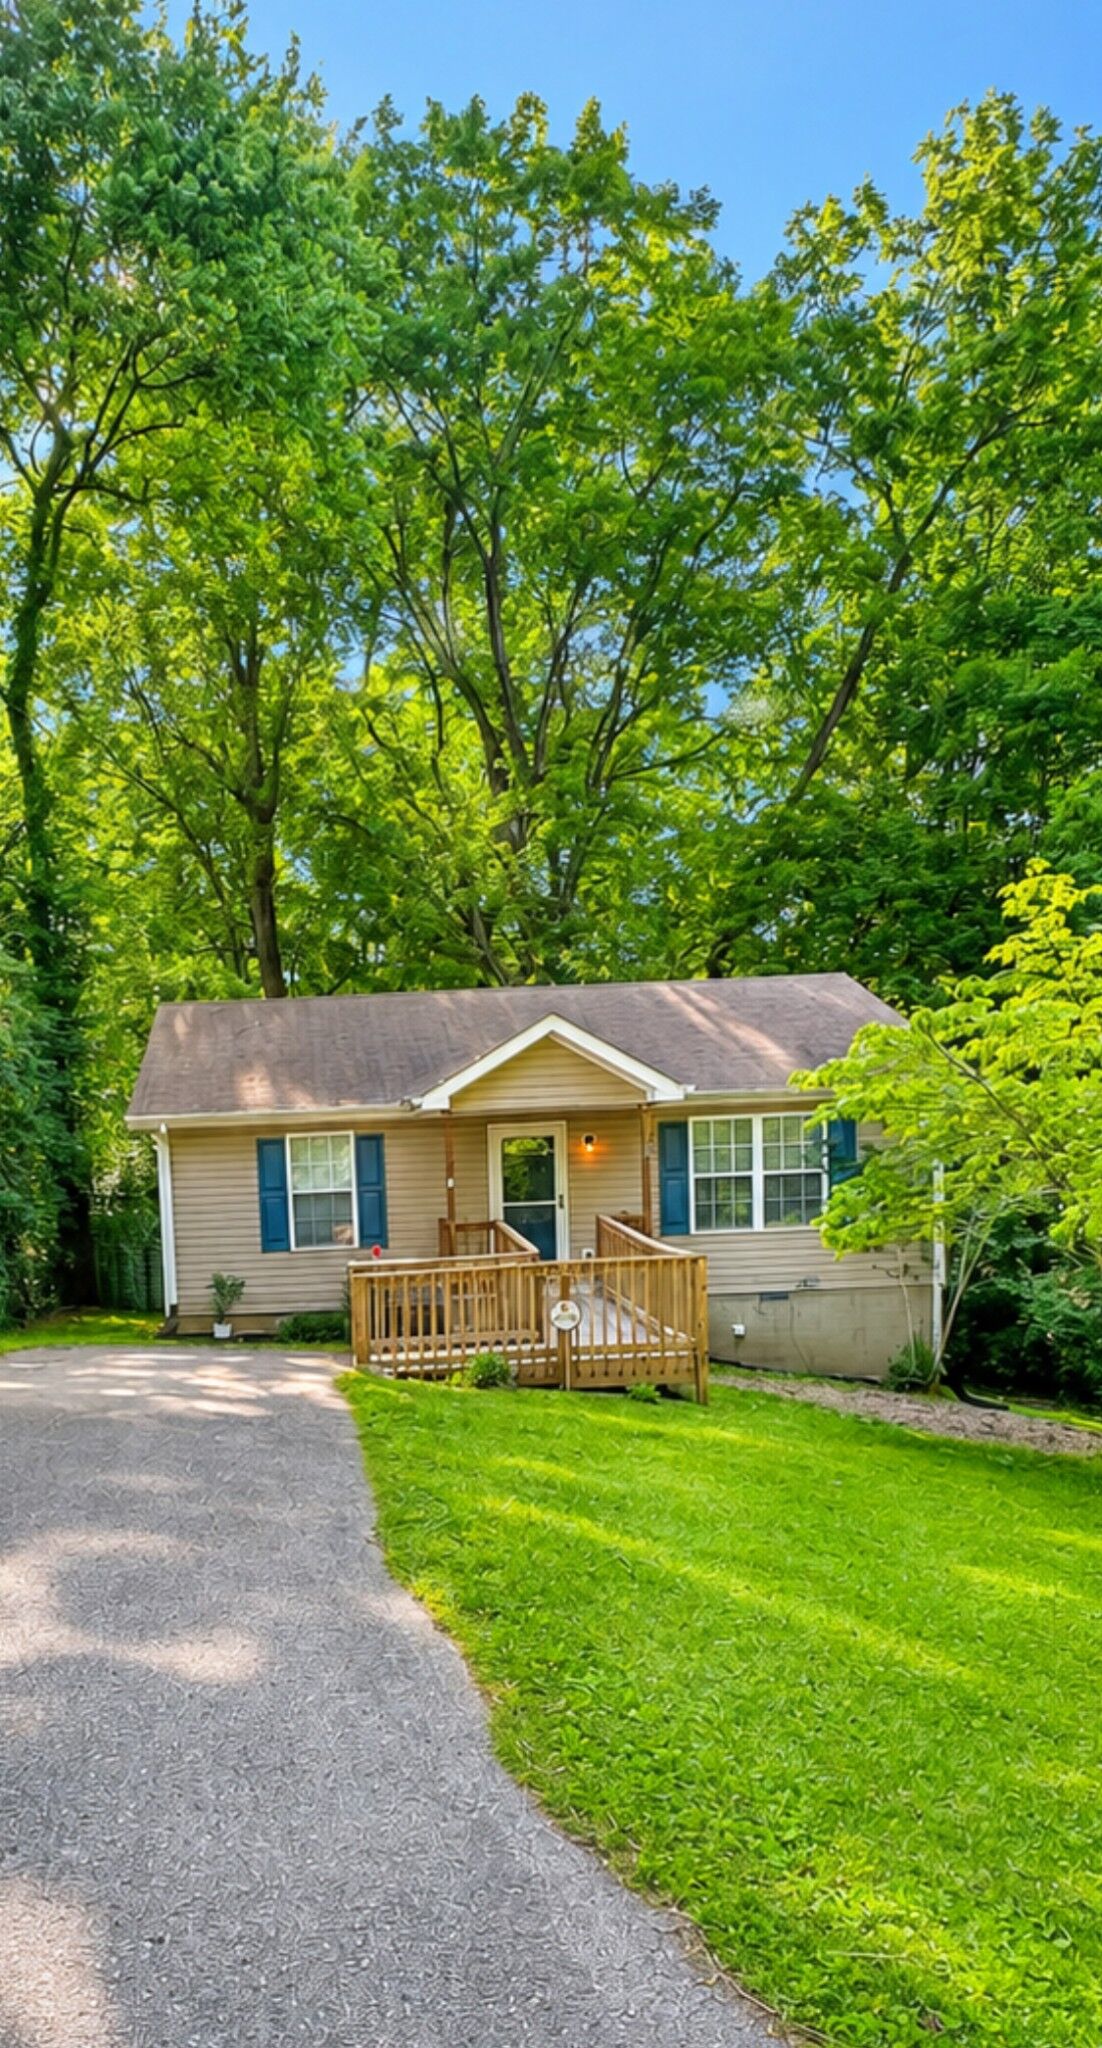
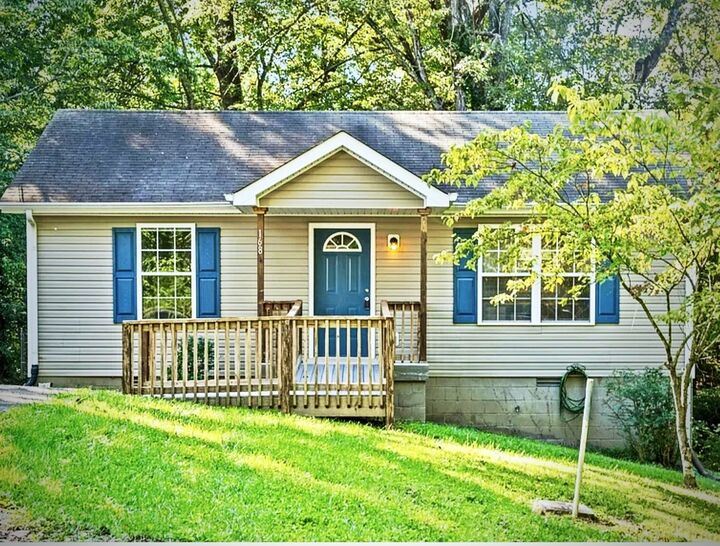
Relax on the covered front porch with your morning coffee, then step inside to a spacious living area filled with natural light. The kitchen features ample wood cabinets and counter space, making everyday living and meal prep simple and functional.
Both bedrooms provide comfortable retreats, while the stylish bathroom offers practicality and charm. Step outside onto your private deck — the perfect spot for entertaining guests or unwinding among the trees in a serene natural setting.
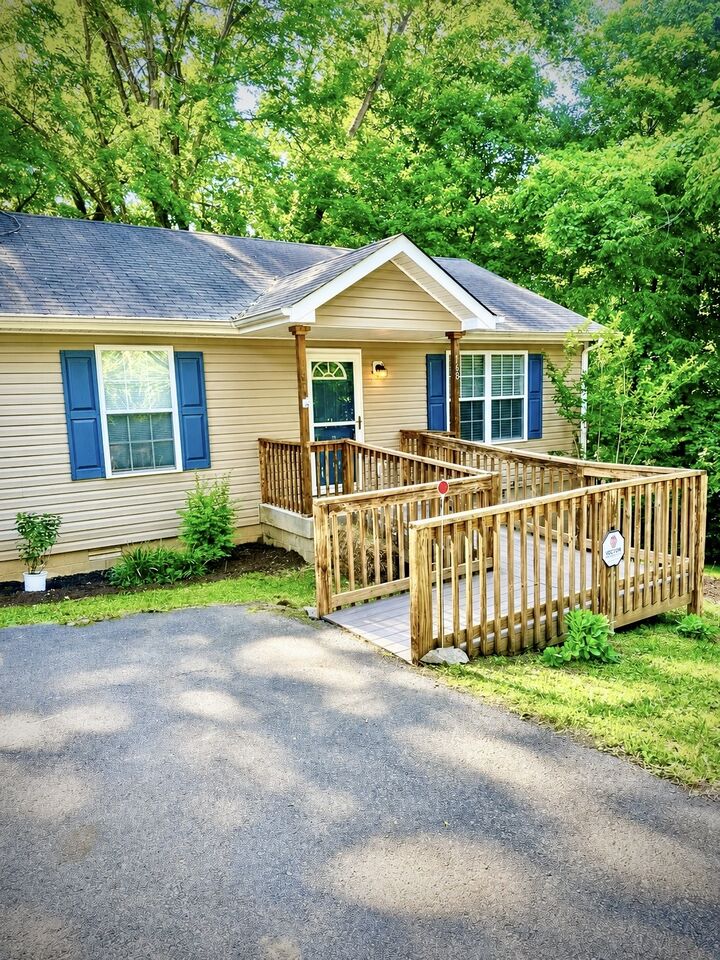
This home is handicap accessible and was thoughtfully built by Habitat for Humanity, offering comfort, accessibility, and affordability all in one special property.
Conveniently located near downtown Clarksville, you’ll enjoy quick access to shopping, dining, entertainment, and local amenities. Don’t miss this wonderful opportunity to own a peaceful retreat close to the heart of the city!