
Listing Courtesy of: REALTRACS as distributed by MLS GRID / Listed By: Jeri Thurmond, Reliant Realty ERA Powered
3512 Teal Dr Clarksville, TN 37042
Pending (53 Days)
$325,000 (USD)
Description
MLS #:
RTC3513409
RTC3513409
Taxes
$2,154
$2,154
Lot Size
0.46 acres
0.46 acres
Type
Single-Family Home
Single-Family Home
Year Built
1996
1996
County
Montgomery County
Montgomery County
Listed By
Jeri Thurmond, Reliant Realty ERA Powered
Source
REALTRACS
Last checked Oct 7 2026 at 1:35 AM GMT+0000
REALTRACS
Last checked Oct 7 2026 at 1:35 AM GMT+0000
Bathroom Details
- Full Bathrooms: 2
- Half Bathroom: 1
Interior Features
- Extra Closets
- Air Filter
- Ceiling Fan(s)
- Pantry
- High Ceilings
- Entrance Foyer
Subdivision
- Barkers Mill
Property Features
- Fireplace: 1
Heating and Cooling
- Central
- Electric
- Central Air
Basement Information
- Crawl Space
Flooring
- Carpet
- Luxury Vinyl
Exterior Features
- Vinyl Siding
Utility Information
- Utilities: Electricity Available, Water Available
- Sewer: Public Sewer
School Information
- Elementary School: Hazelwood Elementary
- Middle School: Northeast Middle
- High School: Northeast High School
Parking
- Attached
Stories
- 2
Living Area
- 2,015 sqft
Location
Disclaimer: Square footage is based on information available to agent, including County records. Information has not been verified by agent and should be verified by buyer.
Based on information submitted to the MLS GRID as of 10/7/2026 01:35. All data is obtained from various sources and may not have been verified by broker or MLS GRID. Supplied Open House Information is subject to change without notice. All information should be independently reviewed and verified for accuracy. Properties may or may not be listed by the office/agent presenting the information.




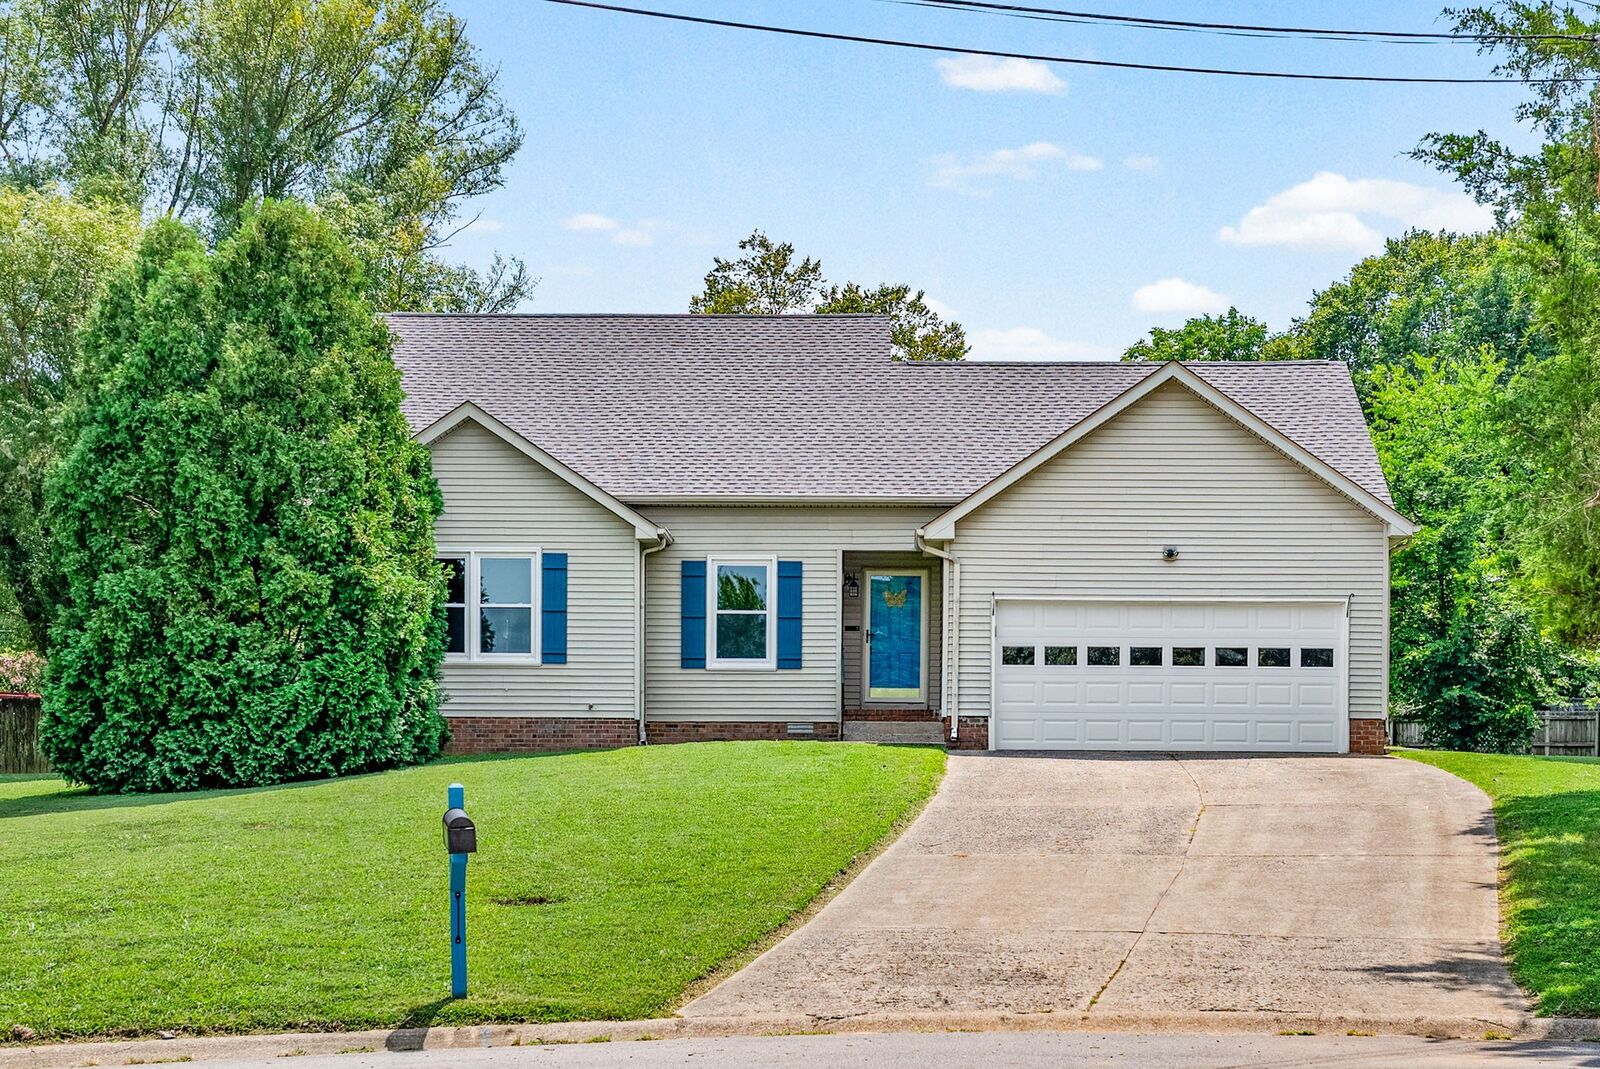
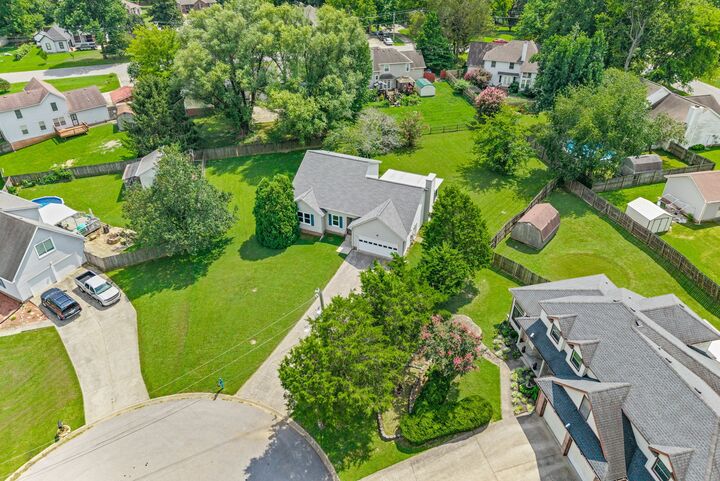
Step inside to discover a fresh, modern feel with brand-new flooring throughout, new light fixtures, toilets, shower heads, doorknobs, cabinet hardware, and fresh interior paint. One of the home's standout features is the Florida room, offering a bright, versatile space that can be enjoyed year-round as a sunroom, sitting area, or additional entertaining space. Step outside and enjoy a huge, flat backyard. Perfect for gatherings, play, or simply relaxing in your own space.
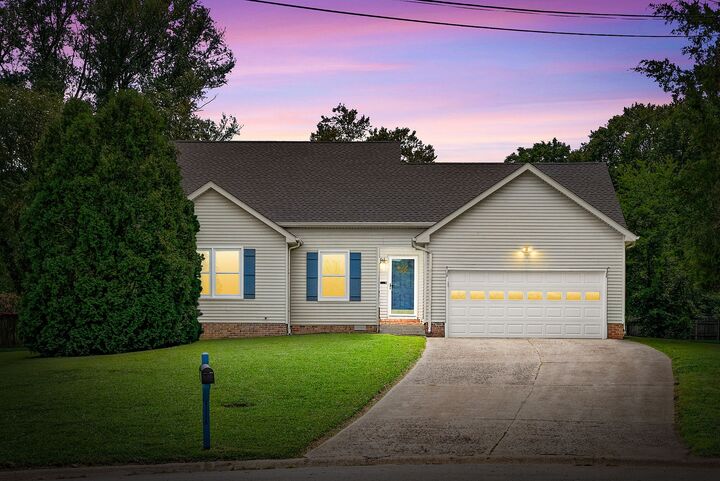
Loved and meticulously maintained by the same owners for the past 23 years, this home truly reflects pride of ownership. Major updates and desirable features. Conveniently located just minutes from grocery stores, restaurants, schools, and the interstate, making everyday errands and commuting a breeze. Space, updates, location, and value like this are truly rare. Come see it for yourself!