
Listing Courtesy of: REALTRACS as distributed by MLS GRID / Listed By: Shannon Sanders, Reliant Realty ERA Powered
555 New Deal Potts Rd Cottontown, TN 37048
Coming Soon
$574,999 (USD)
Description
MLS #:
RTC3602395
RTC3602395
Taxes
$1,735
$1,735
Lot Size
1.27 acres
1.27 acres
Type
Single-Family Home
Single-Family Home
Year Built
2018
2018
Views
Other
Other
County
Sumner County
Sumner County
Listed By
Shannon Sanders, Reliant Realty ERA Powered
Source
REALTRACS
Last checked Oct 7 2026 at 4:35 AM GMT+0000
REALTRACS
Last checked Oct 7 2026 at 4:35 AM GMT+0000
Bathroom Details
- Full Bathrooms: 2
Interior Features
- High Speed Internet
Subdivision
- Edison Estates
Lot Information
- Level
Heating and Cooling
- Central
- Natural Gas
- Central Air
Basement Information
- Crawl Space
Pool Information
- Above Ground
Flooring
- Carpet
- Tile
- Wood
Exterior Features
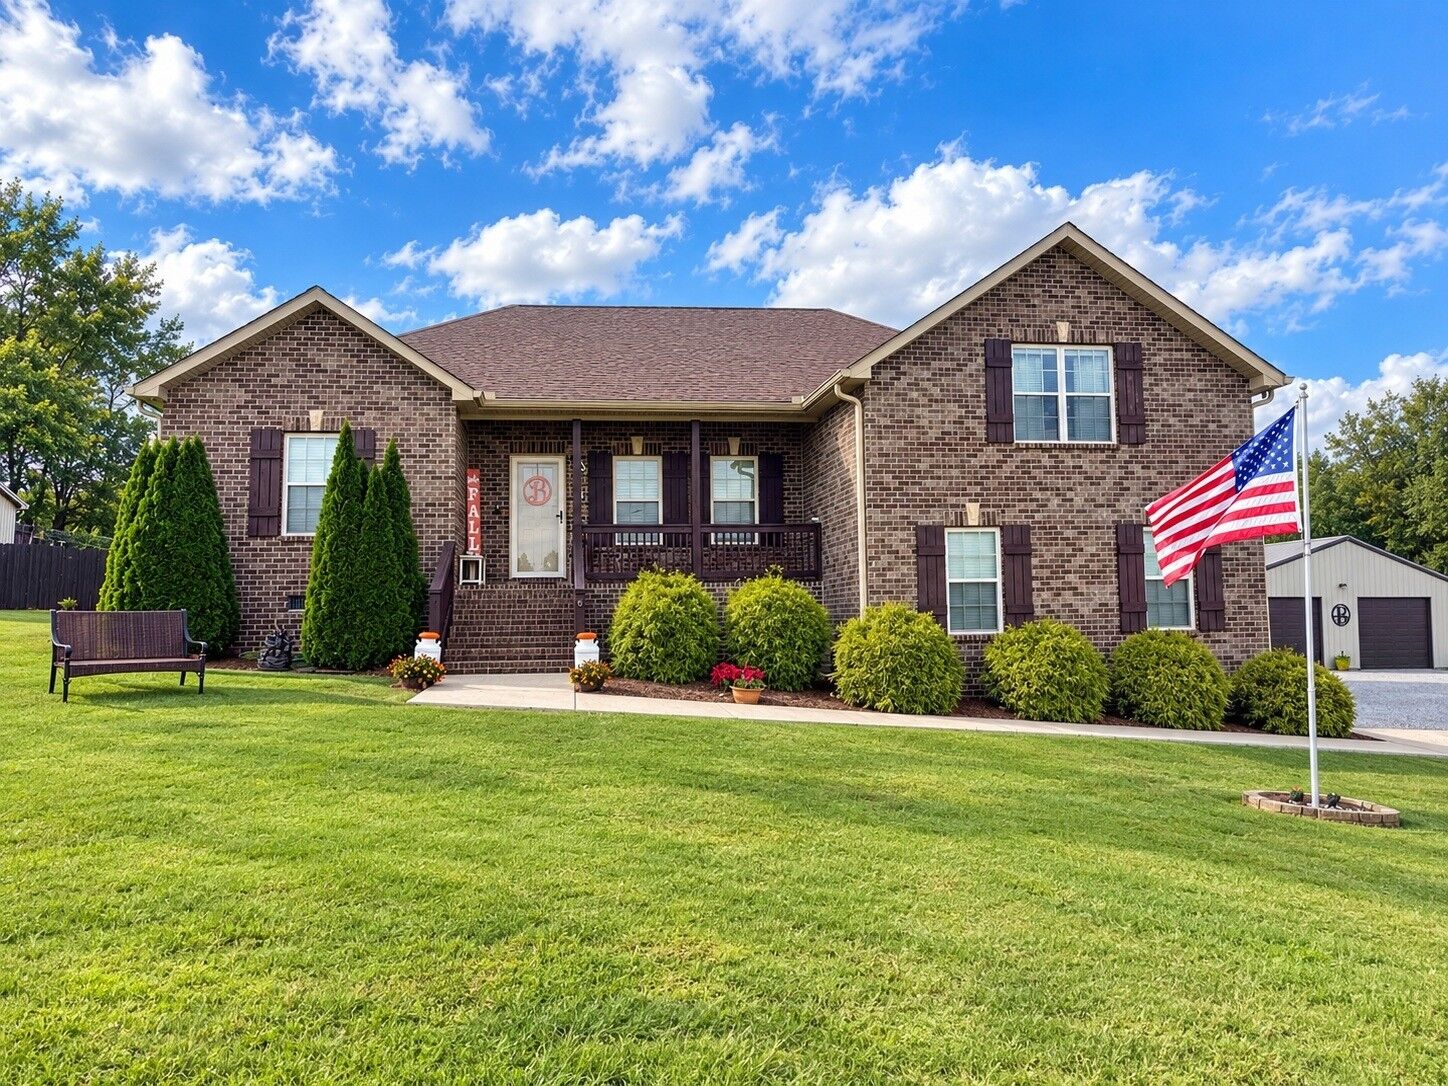
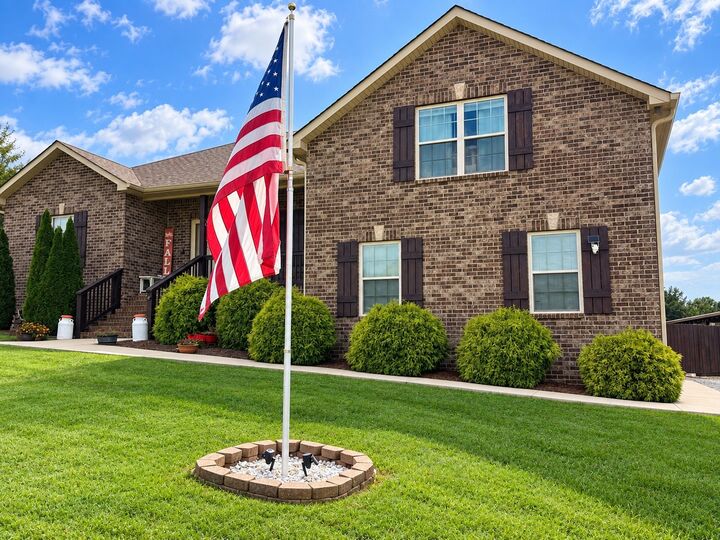
- Brick
- Roof: Asphalt
Utility Information
- Utilities: Natural Gas Available, Water Available, Cable Connected
- Sewer: Septic Tank
School Information
- Elementary School: Oakmont Elementary
- Middle School: Portland East Middle School
- High School: Portland High School
Parking
- Attached
- Garage Door Opener
Stories
- 2
Living Area
- 2,000 sqft
Location
Disclaimer: Square footage is based on information available to agent, including County records. Information has not been verified by agent and should be verified by buyer.
Based on information submitted to the MLS GRID as of 10/7/2026 04:35. All data is obtained from various sources and may not have been verified by broker or MLS GRID. Supplied Open House Information is subject to change without notice. All information should be independently reviewed and verified for accuracy. Properties may or may not be listed by the office/agent presenting the information.




Inside, you’ll find three bedrooms and two baths on the main level, a huge bonus room upstairs, hardwood floors, vaulted ceilings, and neutral paint. The primary suite features a huge walk-in closet. Plenty of storage space throughout. Open Kitchen with SS appliances, island, and plenty of cabinet space. A brand-new HVAC system and a one-year home warranty add peace of mind.
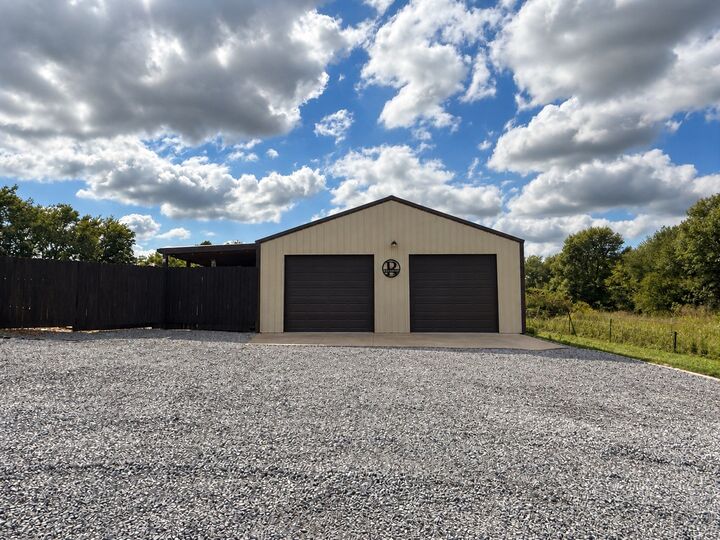
The two-car attached garage is just the beginning: Also featuring a new 30x40-foot insulated detached building with 60-amp electricity service and 110 and 220 power is ready for hobbies, projects, or extra storage. Two lean-tos, measuring 10 X 40 feet and 10 X 30 feet, add even more covered space. Enjoy this sought-after location near shopping and highly rated schools, with a short commute to Nashville. Don't miss this rare opportunity!