
Listing Courtesy of: REALTRACS as distributed by MLS GRID / Listed By: Beverly Jones, Reliant Realty ERA Powered
128 Spy Glass Way Hendersonville, TN 37075
Active (122 Days)
$626,000 (USD)
Description
MLS #:
RTC3231898
RTC3231898
Taxes
$3,114
$3,114
Lot Size
0.28 acres
0.28 acres
Type
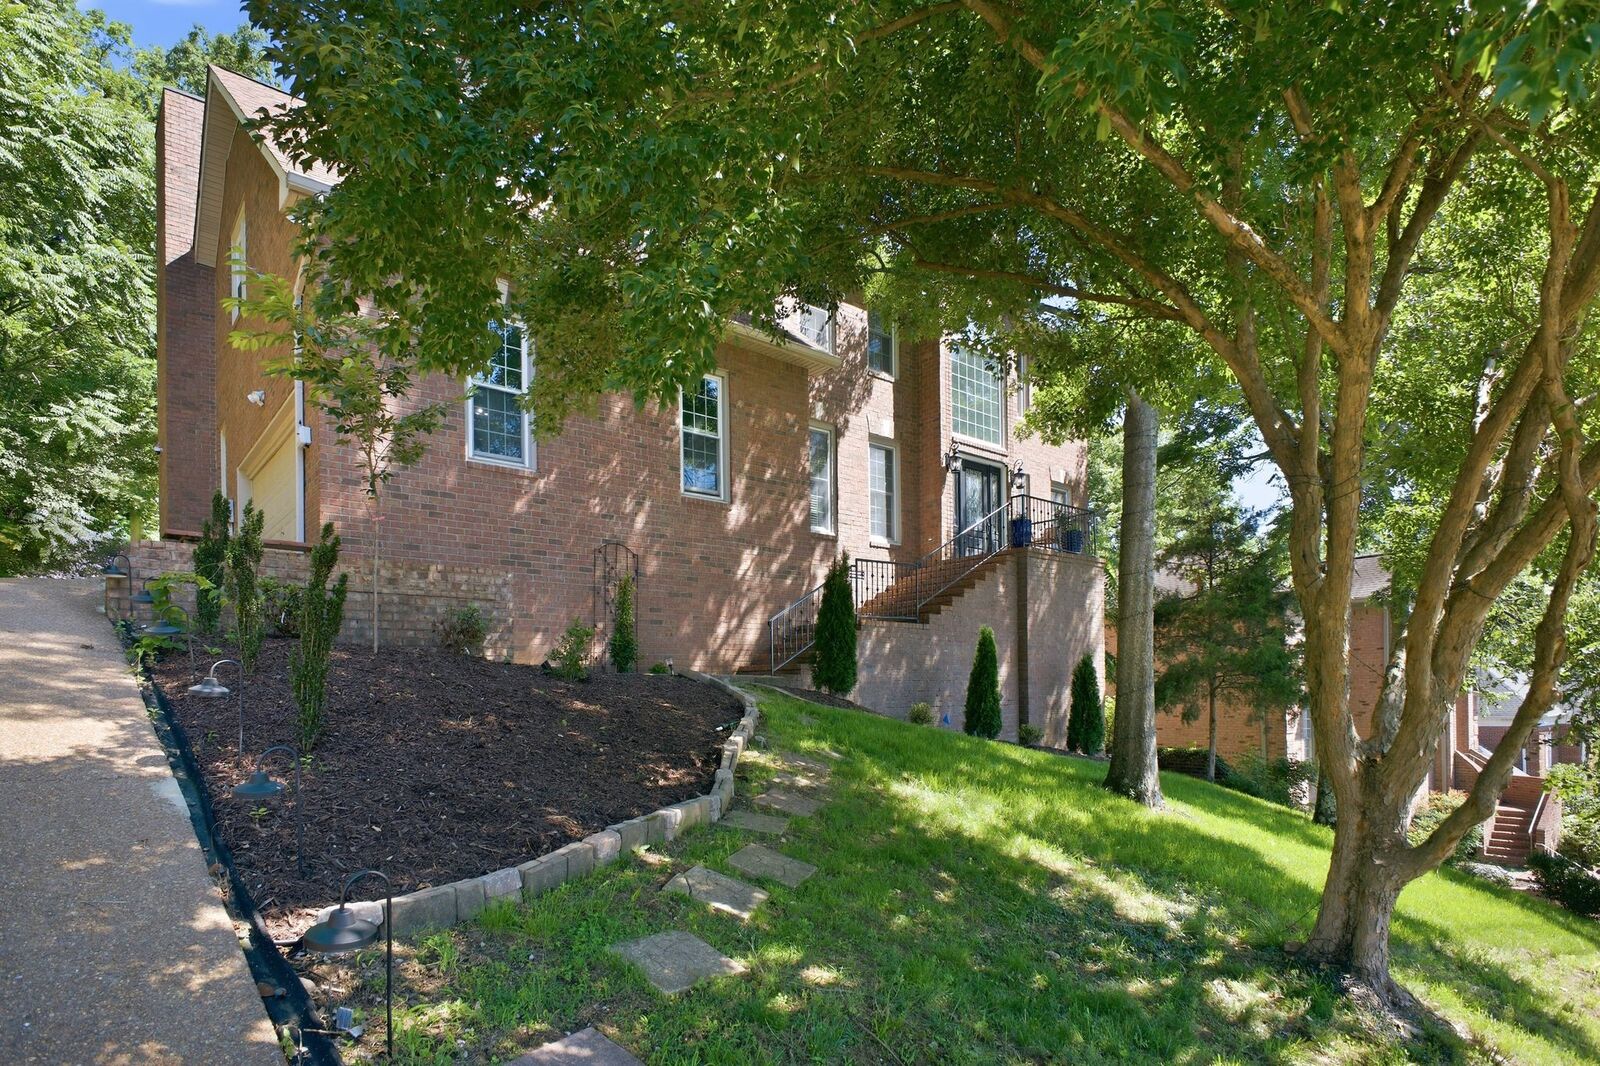
Single-Family Home
Single-Family Home
Year Built
1993
1993
County
Sumner County
Sumner County
Listed By
Beverly Jones, Reliant Realty ERA Powered
Source
REALTRACS
Last checked Oct 7 2026 at 4:35 AM GMT+0000
REALTRACS
Last checked Oct 7 2026 at 4:35 AM GMT+0000
Bathroom Details
- Full Bathrooms: 3
Interior Features
- Extra Closets
- Ceiling Fan(s)
- Walk-In Closet(s)
- Pantry
- High Ceilings
- Entrance Foyer
Subdivision
- Country Hills Sec 1
Lot Information
- Rolling Slope
Property Features
- Fireplace: 1
Heating and Cooling
- Natural Gas
- Central Air
- Electric
- Gas
Basement Information
- Partial
Homeowners Association Information
- Dues: $350
Flooring
- Carpet
- Wood
Exterior Features
- Brick
Utility Information
- Utilities: Electricity Available, Natural Gas Available, Water Available
- Sewer: Public Sewer
School Information
- Elementary School: Station Camp Elementary
- Middle School: Station Camp Middle School
- High School: Station Camp High School
Parking
- Garage Faces Side
Stories
- 2
Living Area
- 3,026 sqft
Location
Disclaimer: Square footage is based on information available to agent, including County records. Information has not been verified by agent and should be verified by buyer.
Based on information submitted to the MLS GRID as of 10/7/2026 04:35. All data is obtained from various sources and may not have been verified by broker or MLS GRID. Supplied Open House Information is subject to change without notice. All information should be independently reviewed and verified for accuracy. Properties may or may not be listed by the office/agent presenting the information.



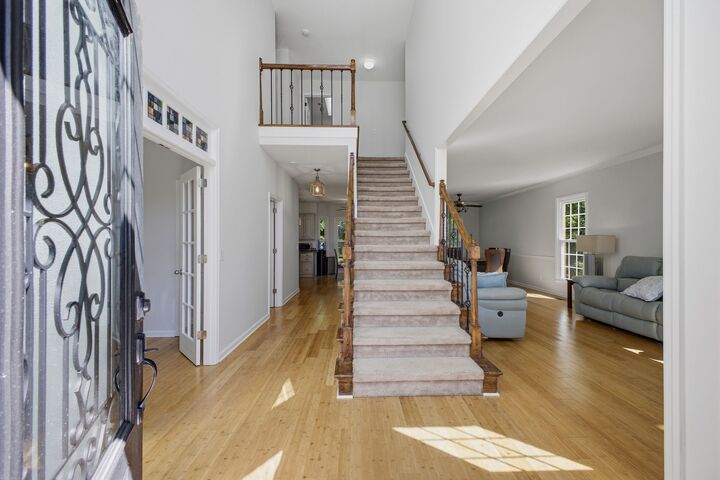
Inside, bamboo flooring adds warmth while a loft and skylight bring character and natural light to the home. Approximately 350 square feet of expanded basement space provides even more flexibility for recreation, hobbies, a home office, fitness area, or additional gathering space.
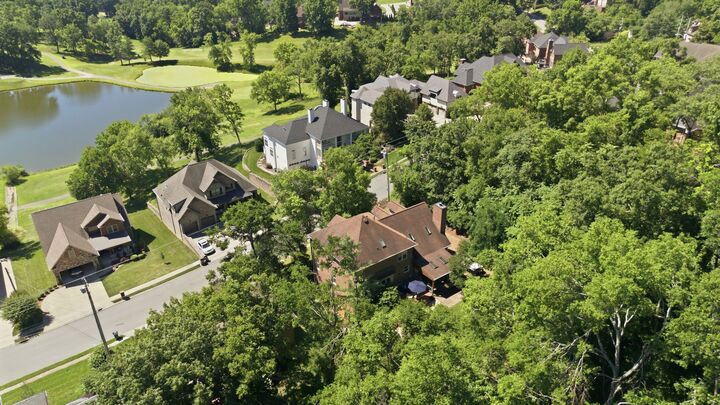
The combination of generous square footage and multiple living spaces gives buyers room to spread out without sacrificing the convenience of Hendersonville. Outside, the wooded backdrop offers a peaceful setting for relaxing or entertaining. If you have been searching for a spacious Hendersonville home with three bedrooms, a basement, two-car garage, golf course surroundings, and backyard privacy, 128 Spy Glass Way deserves a closer look.