
Listing Courtesy of: REALTRACS as distributed by MLS GRID / Listed By: Larry Haralson, Reliant Realty ERA Powered
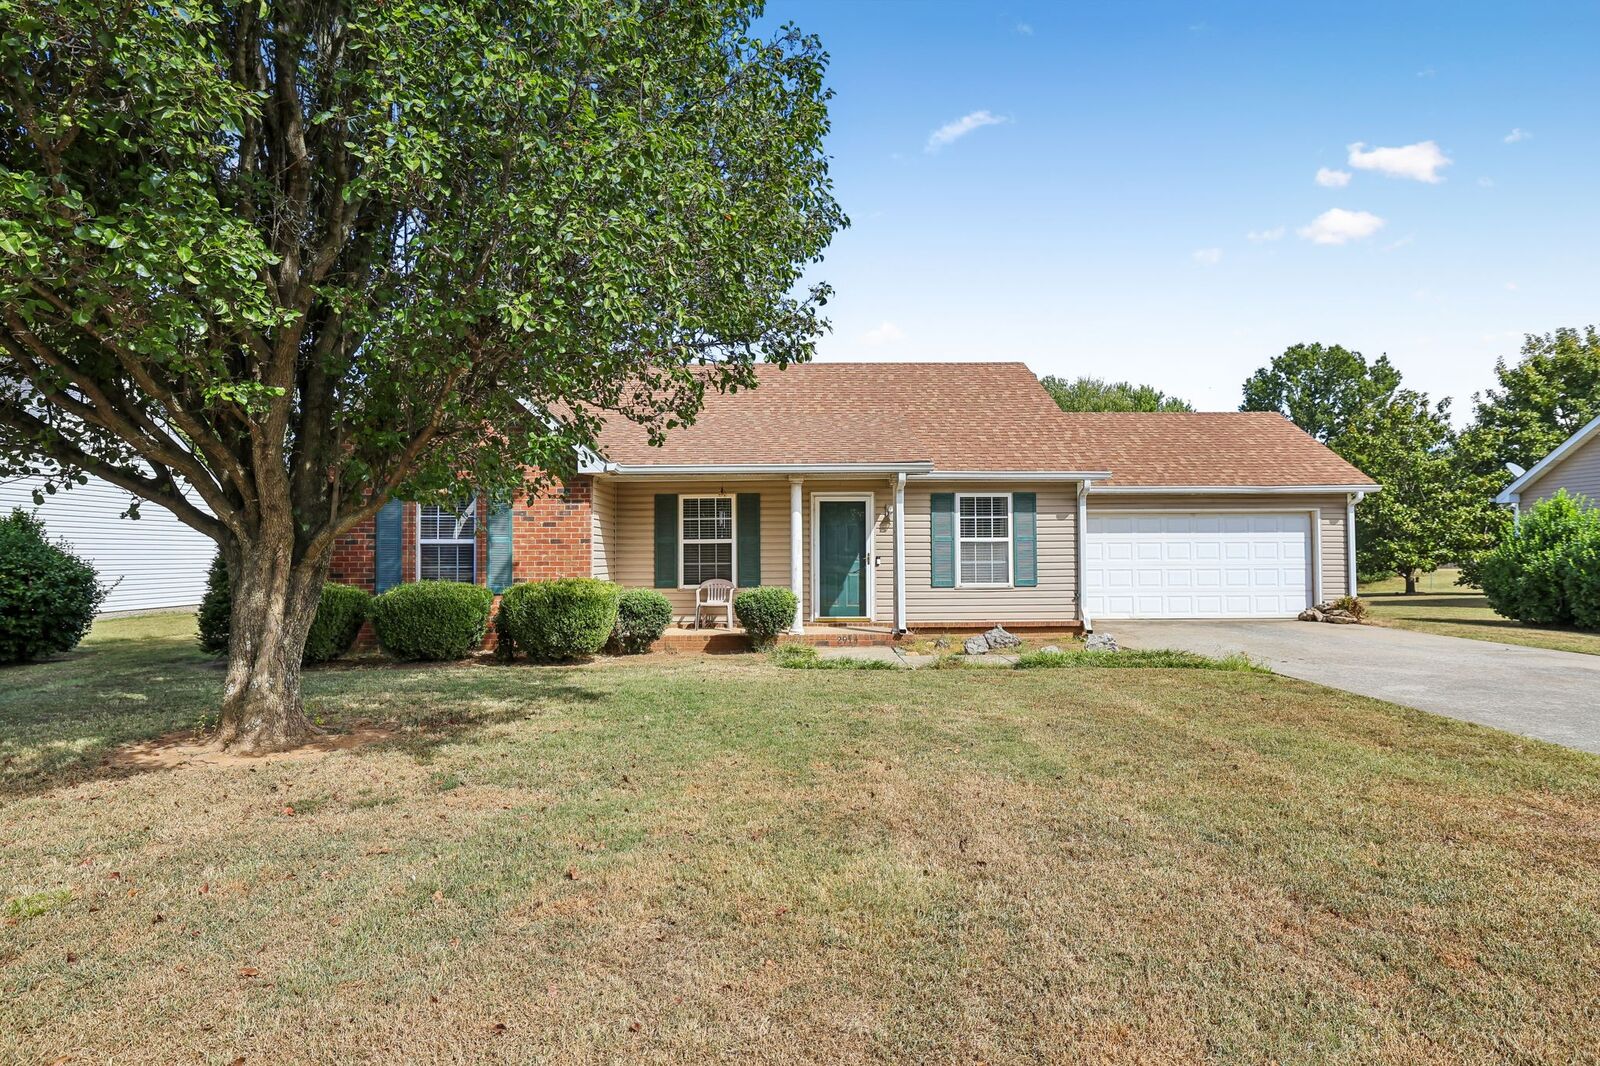
2914 Holsted Dr Murfreesboro, TN 37128
Active (6 Days)
$320,000 (USD)
Description
MLS #:
RTC3610562
RTC3610562
Taxes
$1,821
$1,821
Lot Size
0.25 acres
0.25 acres
Type
Single-Family Home
Single-Family Home
Year Built
1999
1999
County
Rutherford County
Rutherford County
Listed By
Larry Haralson, Reliant Realty ERA Powered
Source
REALTRACS
Last checked Oct 8 2026 at 2:40 PM GMT+0000
REALTRACS
Last checked Oct 8 2026 at 2:40 PM GMT+0000
Bathroom Details
- Full Bathrooms: 2
Subdivision
- Evergreen Farms Sec 7
Heating and Cooling
- Electric
- Central Air
Homeowners Association Information
- Dues: $100
Flooring
- Laminate
Exterior Features
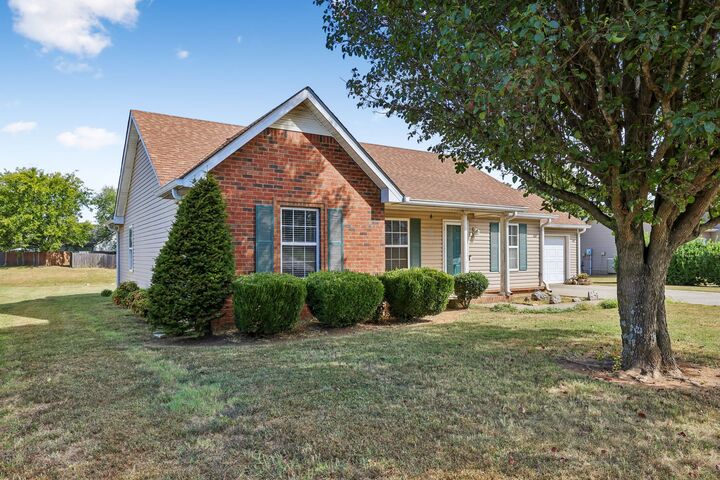
- Brick
Utility Information
- Utilities: Electricity Available, Water Available
- Sewer: Public Sewer
School Information
- Elementary School: Cason Lane Academy
- Middle School: Rockvale Middle School
- High School: Rockvale High School
Parking
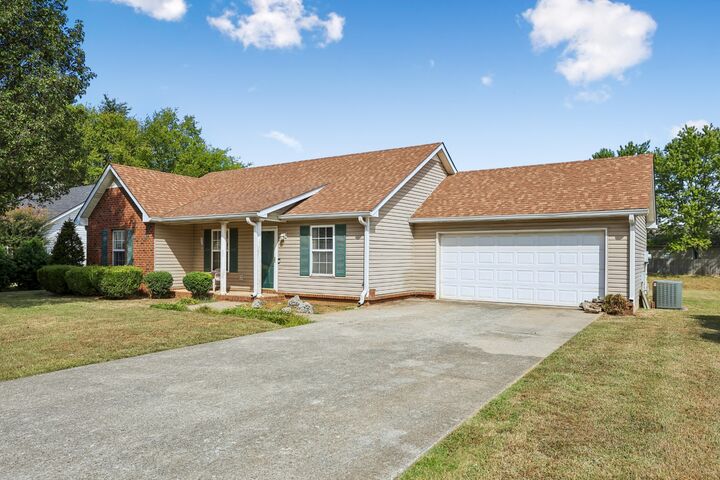
- Attached
Stories
- 1
Living Area
- 1,310 sqft
Location
Disclaimer: Square footage is based on information available to agent, including County records. Information has not been verified by agent and should be verified by buyer.
Based on information submitted to the MLS GRID as of 10/8/2026 14:40. All data is obtained from various sources and may not have been verified by broker or MLS GRID. Supplied Open House Information is subject to change without notice. All information should be independently reviewed and verified for accuracy. Properties may or may not be listed by the office/agent presenting the information.




The spacious living areas create a warm, welcoming atmosphere, while three bedrooms offer flexibility for a growing household, guests, a home office, or other living needs. The two full bathrooms add convenience and functionality for today’s busy lifestyle. Step outside and discover a generously sized lot with plenty of room to enjoy the outdoors. Whether you're envisioning weekend gatherings, a play area, gardening, or simply relaxing after a long day, the backyard offers possibilities to create your own outdoor retreat.
Located in Murfreesboro, this home provides convenient access to shopping, dining, entertainment, schools, parks, and major roadways, making it easy to enjoy all that the area has to offer. Whether you're a first-time homebuyer, looking for more space, or searching for an investment opportunity, 2914 Holsted Dr. is a home worth seeing. Explore the possibilities and imagine making this Murfreesboro property your next home!
Schedule your showing today!