
Listing Courtesy of: REALTRACS as distributed by MLS GRID / Listed By: Josh Stimpson, Reliant Realty ERA Powered
3903 Baxter Ave Nashville, TN 37216
Coming Soon
$920,000 (USD)
Description
MLS #:
RTC3604077
RTC3604077
Taxes
$6,332
$6,332
Lot Size
0.48 acres
0.48 acres
Type
Single-Family Home
Single-Family Home
Year Built
1926
1926
Style
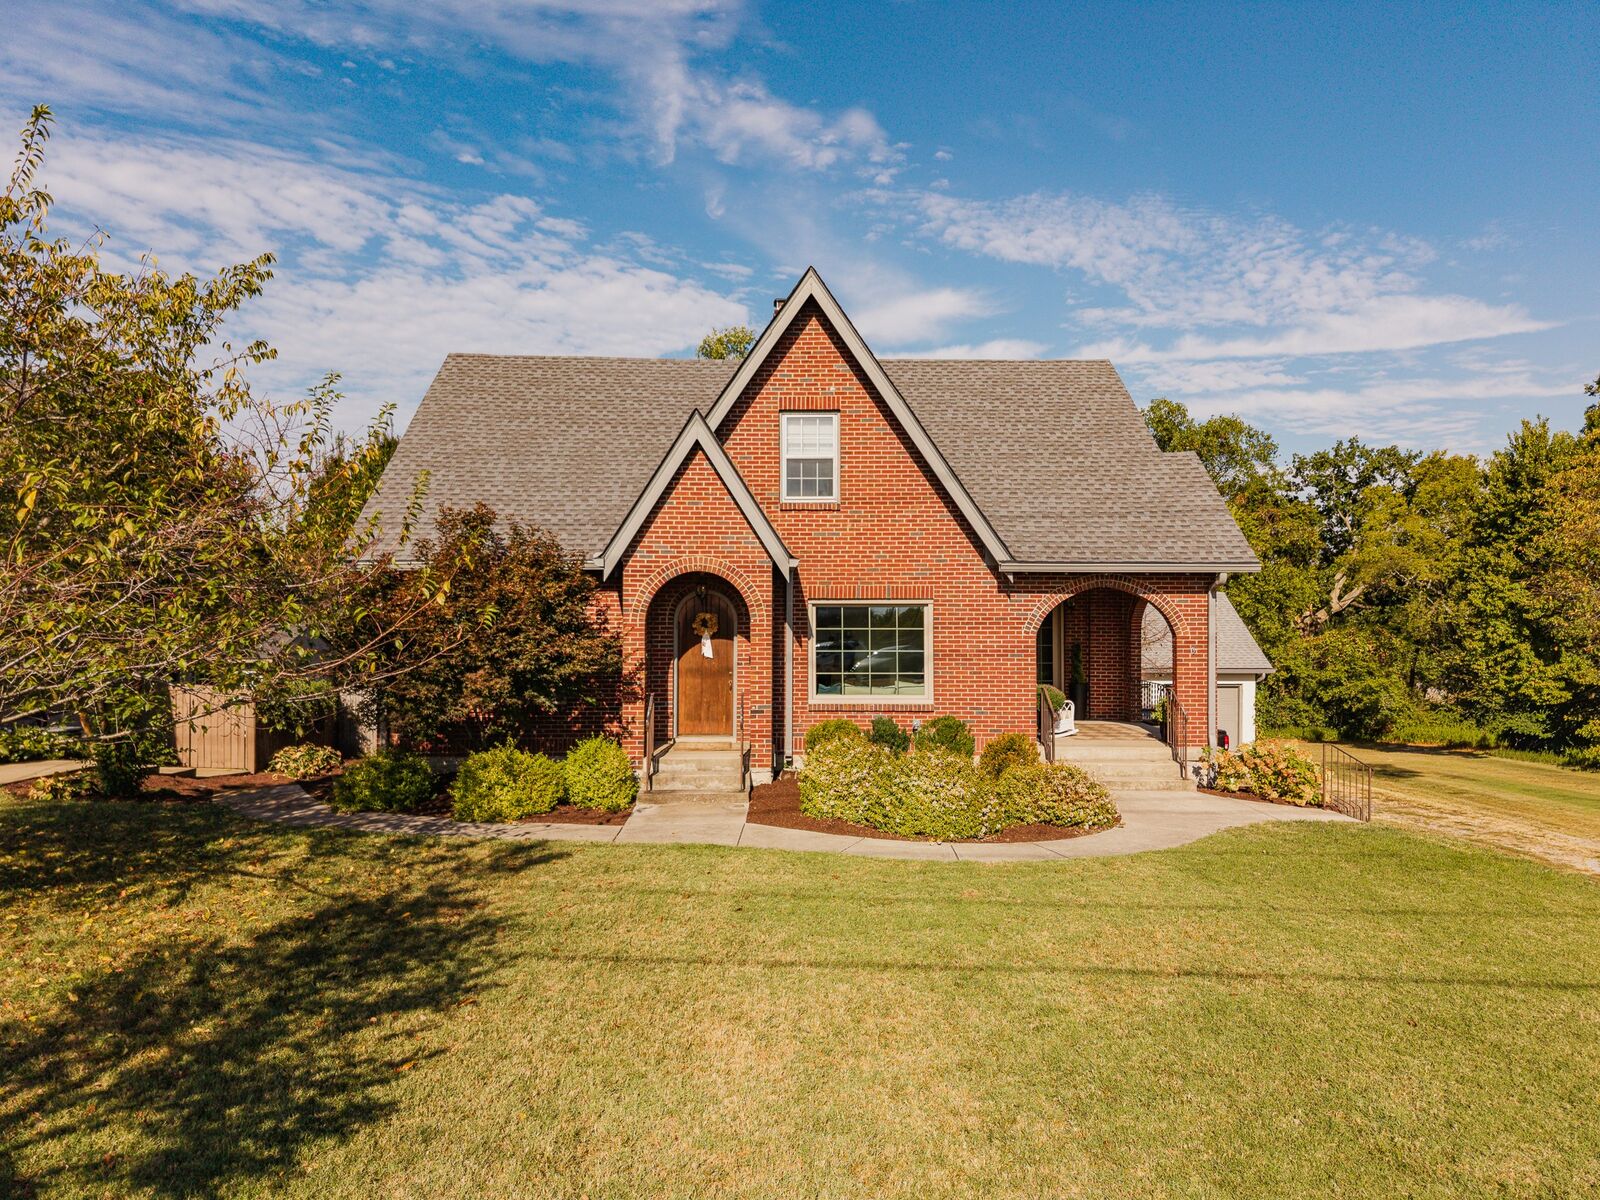
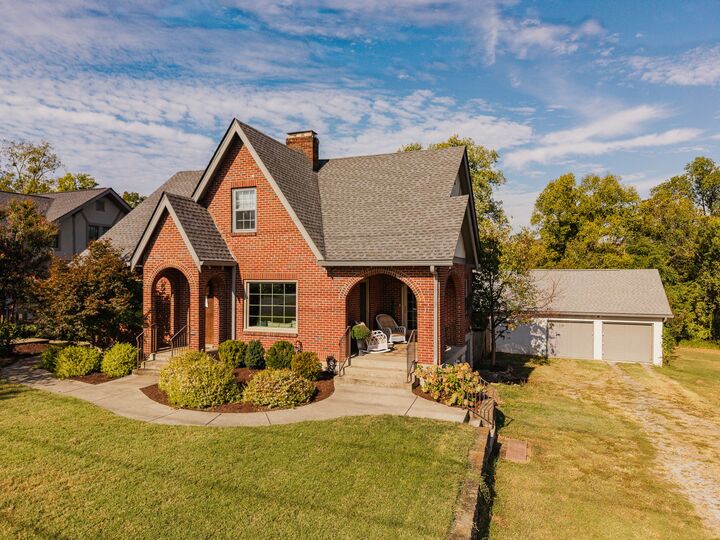
Tudor
Tudor
County
Davidson County
Davidson County
Listed By
Josh Stimpson, Reliant Realty ERA Powered
Source
REALTRACS
Last checked Oct 7 2026 at 3:05 AM GMT+0000
REALTRACS
Last checked Oct 7 2026 at 3:05 AM GMT+0000
Bathroom Details
- Full Bathrooms: 3
Subdivision
- Maplewood Home Tract
Lot Information
- Level
Property Features
- Fireplace: 1
Heating and Cooling
- Central
- Central Air
Basement Information
- Unfinished
- Full
Flooring
- Tile
- Marble
- Wood
Exterior Features
- Brick
- Wood Siding
Utility Information
- Utilities: Water Available
- Sewer: Public Sewer
School Information
- Elementary School: Hattie Cotton Elementary
- Middle School: Jere Baxter Middle
- High School: Maplewood Comp High School
Parking
- Driveway
- Detached
- Garage Door Opener
Stories
- 2
Living Area
- 2,250 sqft
Location
Disclaimer: Square footage is based on information available to agent, including County records. Information has not been verified by agent and should be verified by buyer.
Based on information submitted to the MLS GRID as of 10/7/2026 03:05. All data is obtained from various sources and may not have been verified by broker or MLS GRID. Supplied Open House Information is subject to change without notice. All information should be independently reviewed and verified for accuracy. Properties may or may not be listed by the office/agent presenting the information.




With 4 beds and 3 full baths, this home pairs original character with the updates buyers actually care about. New roof and gutters in 2020. New HVAC and a tankless water heater within the past year. Replaced windows come with a transferable warranty, so you get the charm of an older home without the usual worries.
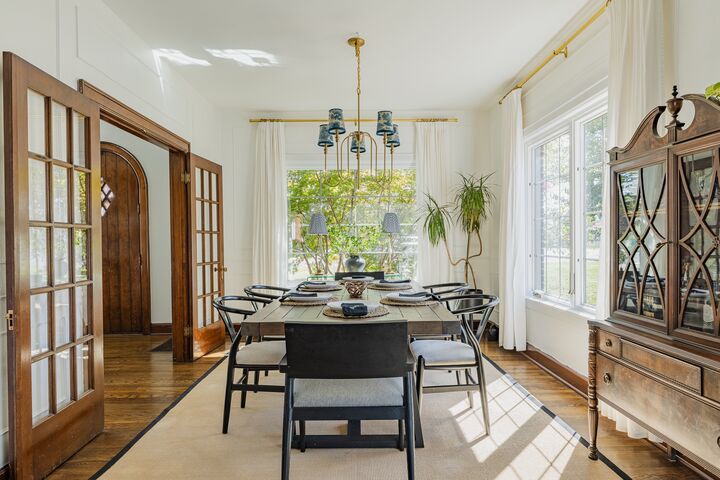
Almost all of the original trim work is intact and in pristine condition, and you feel the history the minute you walk in. In the kitchen, two photos on the back wall show the house the year it was built. The kitchen itself has been beautifully upgraded, and the primary bath is masterfully done.
Step outside and you'll find peach and cherry trees ready for picking, all anchored by a massive silver maple. Then there's the outdoor living, with four separate spaces to match whatever mood you're in. A screened porch for crisp morning coffee. A pergola covered deck for dinner on those beautiful Tennessee fall evenings. Close to 500 sq ft of covered space off the garage, made for summer BBQs. And a quaint side porch for lazy afternoon hangs.
Homes with this much history and this many updates don't come along every day. Schedule your showing and see why so few owners have ever wanted to leave. PROFESSIONAL PHOTOS COMING!