
Listing Courtesy of: REALTRACS as distributed by MLS GRID / Listed By: Chirag Patel, Reliant Realty ERA Powered
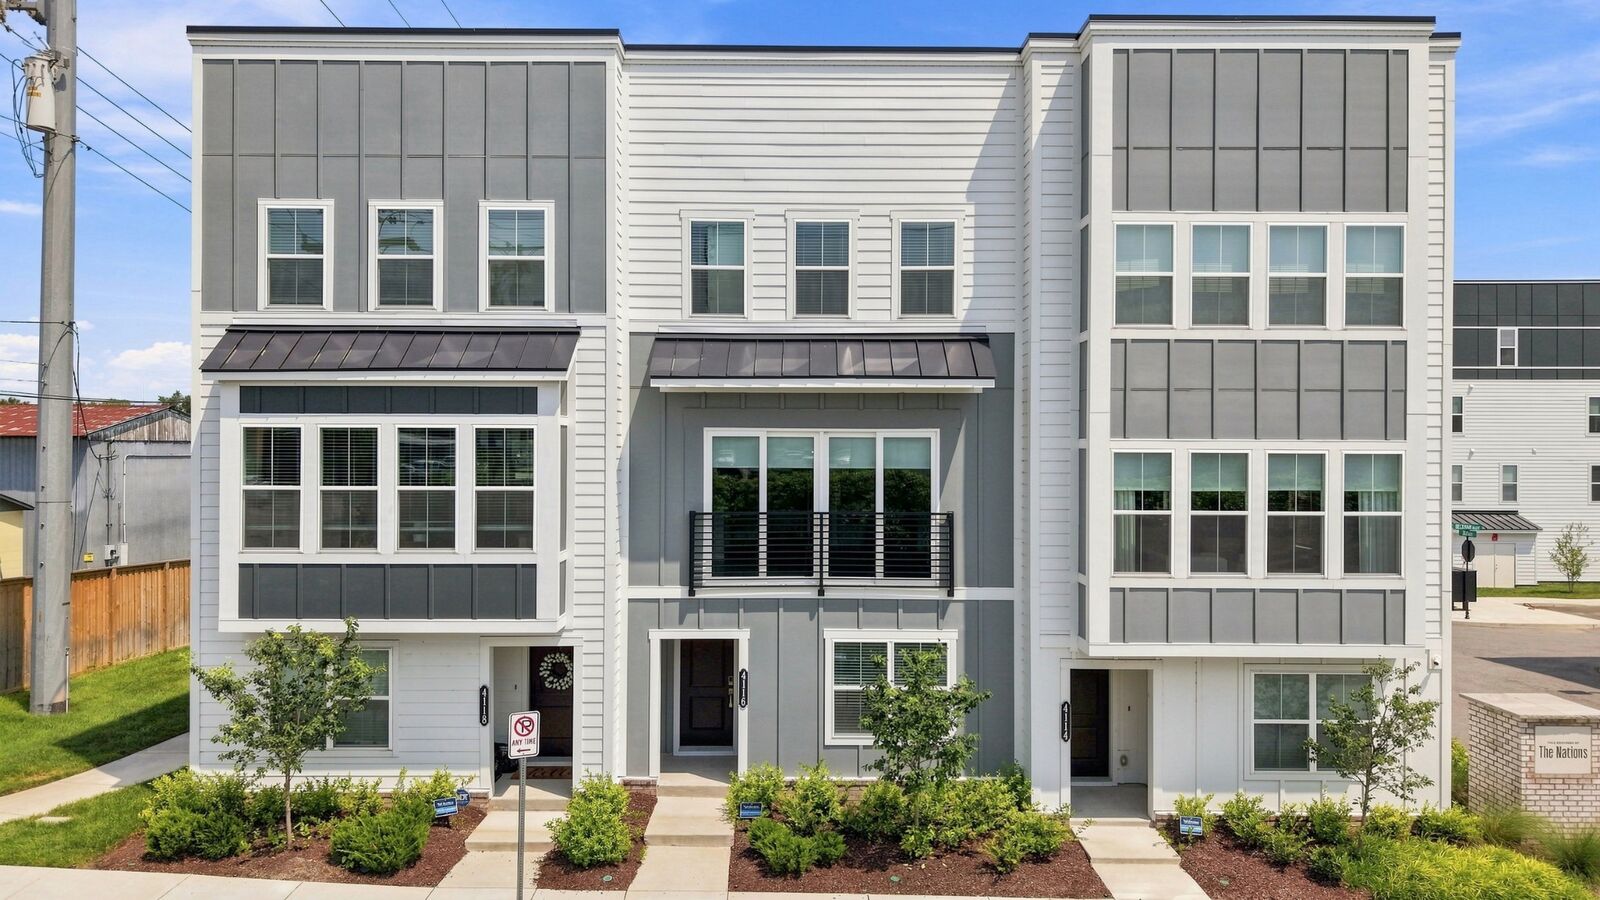
4116 Indiana Ave Nashville, TN 37209
Active (69 Days)
$590,000 (USD)
Description
MLS #:
RTC3312081
RTC3312081
Taxes
$4,521
$4,521
Lot Size
871 SQFT
871 SQFT
Type
Single-Family Home
Single-Family Home
Year Built
2024
2024
Style
Contemporary
Contemporary
County
Davidson County
Davidson County
Listed By
Chirag Patel, Reliant Realty ERA Powered
Source
REALTRACS
Last checked Oct 7 2026 at 4:35 AM GMT+0000
REALTRACS
Last checked Oct 7 2026 at 4:35 AM GMT+0000
Bathroom Details
- Full Bathrooms: 4
Interior Features
- Extra Closets
- Air Filter
- Walk-In Closet(s)
- Smart Thermostat
- Pantry
- High Ceilings
- Entrance Foyer
Community Information
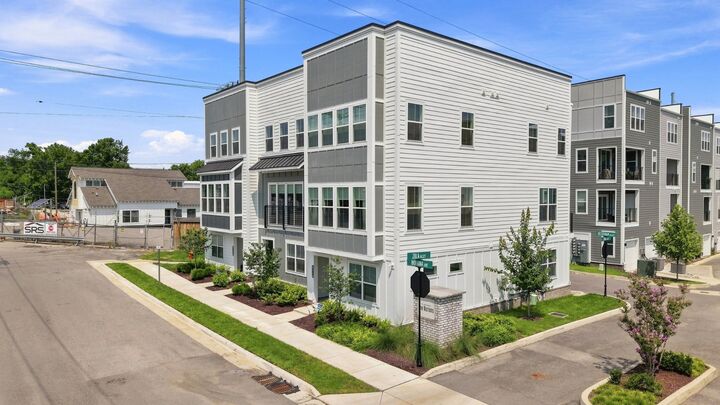
- 2+ Common Walls
Subdivision
- Nations Owners Association
Heating and Cooling
- Central
- Central Air
Homeowners Association Information
- Dues: $135
Flooring
- Carpet
- Laminate
- Tile
Exterior Features
- Fiber Cement
Utility Information
- Utilities: Water Available
- Sewer: Private Sewer
School Information
- Elementary School: Cockrill Elementary
- Middle School: Moses McKissack Middle
- High School: Pearl Cohn Magnet High School
Parking
- Garage Door Opener
- Garage Faces Rear
Stories
- 3
Living Area
- 2,092 sqft
Location
Disclaimer: Square footage is based on information available to agent, including County records. Information has not been verified by agent and should be verified by buyer.
Based on information submitted to the MLS GRID as of 10/7/2026 04:35. All data is obtained from various sources and may not have been verified by broker or MLS GRID. Supplied Open House Information is subject to change without notice. All information should be independently reviewed and verified for accuracy. Properties may or may not be listed by the office/agent presenting the information.



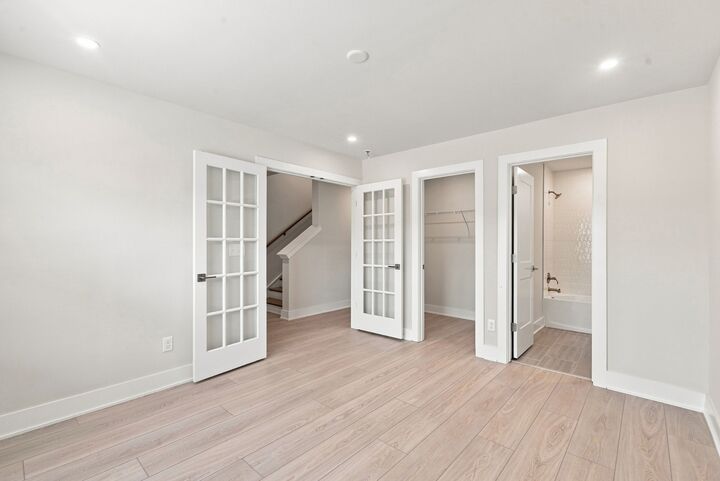
The well-appointed kitchen serves as the centerpiece of the home, opening to generous living and dining areas that make gathering with family and friends effortless. Each bedroom provides ample space and privacy, while all four full bathrooms feature stylish finishes that blend comfort with functionality. Designed with today's lifestyle in mind, the home's versatile floor plan easily accommodates guests, a home office, or multigenerational living.
Situated just minutes from downtown Nashville, The Nations, Sylvan Park, local restaurants, shopping, parks, and major commuter routes, this home places you close to everything while offering the charm of one of the city's most desirable neighborhoods. Whether you're searching for your forever home or a standout investment in a thriving area, this exceptional property is ready to impress. Schedule your private tour today and experience the best of West Nashville living.