
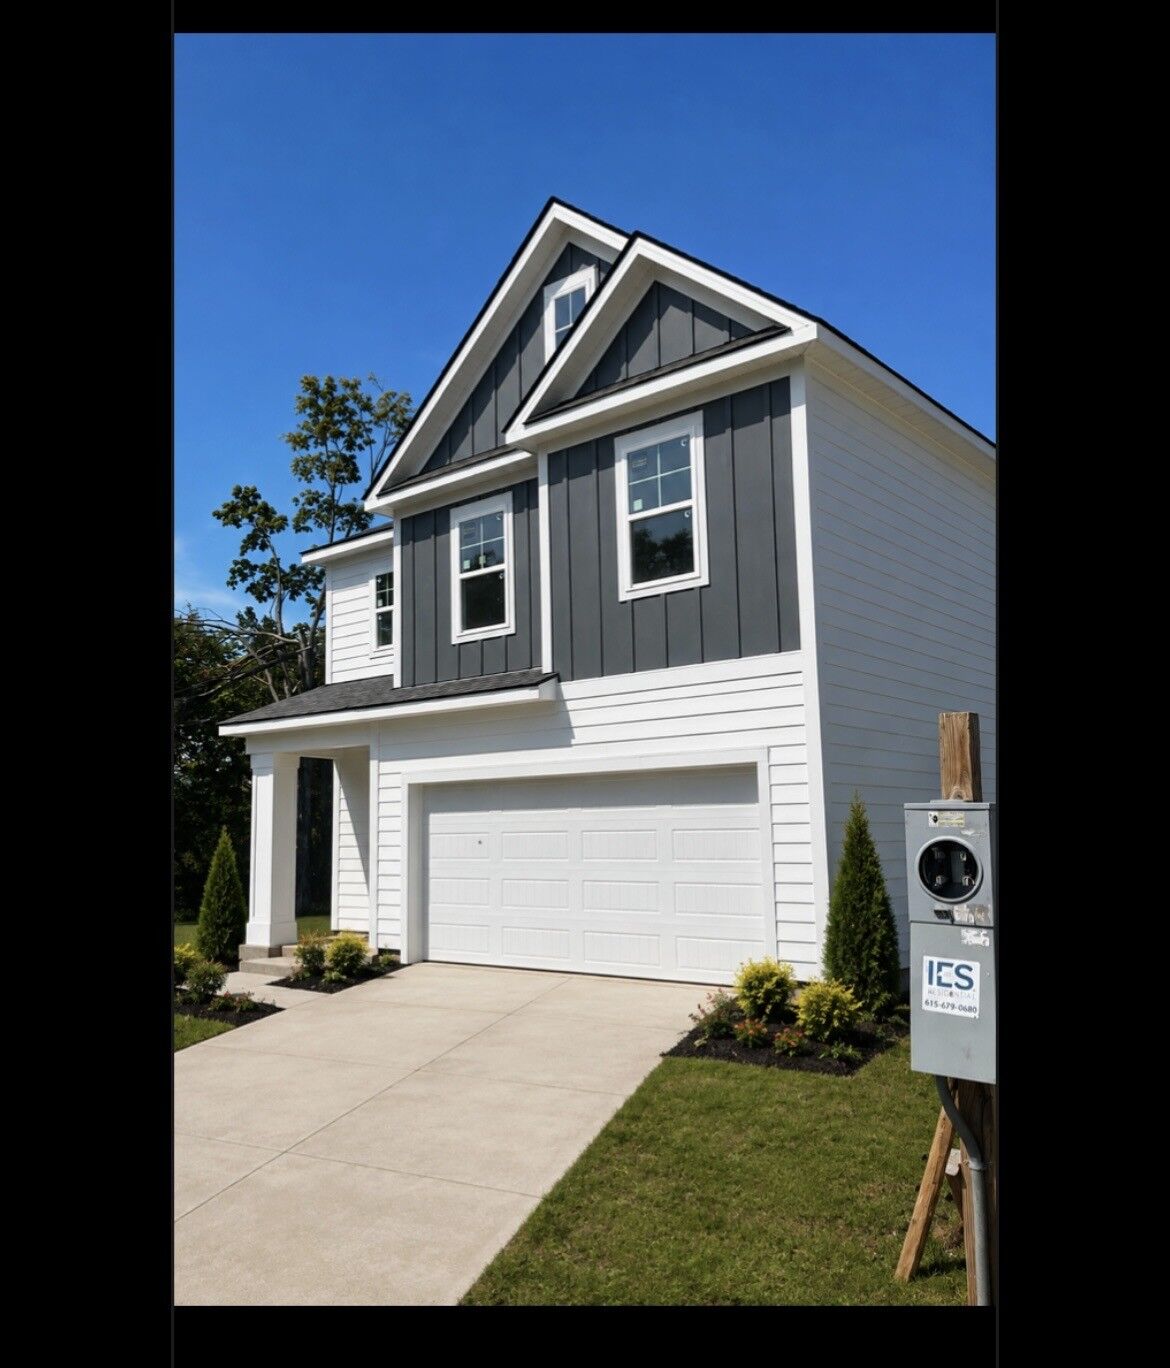
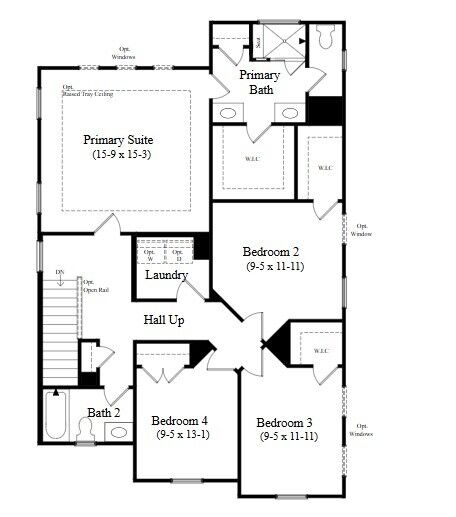
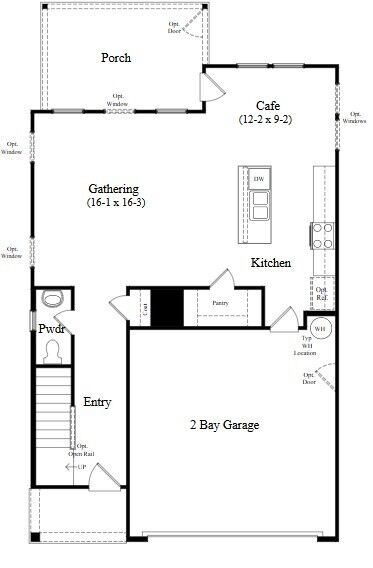
Listing Courtesy of: REALTRACS as distributed by MLS GRID / Listed By: Drb Group Tennessee
4001 Gaskill Dr Smyrna, TN 37167
Pending (116 Days)
$433,990 (USD)
MLS #:
RTC3242618
RTC3242618
Taxes
$90
$90
Type
Single-Family Home
Single-Family Home
Year Built
2026
2026
County
Rutherford County
Rutherford County
Listed By
Jessica Nicole Batson, Drb Group Tennessee
Source
REALTRACS
Last checked Oct 7 2026 at 10:05 AM GMT+0000
REALTRACS
Last checked Oct 7 2026 at 10:05 AM GMT+0000
Bathroom Details
- Full Bathrooms: 2
- Half Bathroom: 1
Interior Features
- Walk-In Closet(s)
- Pantry
- Open Floorplan
- High Speed Internet
- Entrance Foyer
Subdivision
- Spring Branch
Lot Information
- Corner Lot
Heating and Cooling
- Central
- Electric
- Central Air
Homeowners Association Information
- Dues: $60
Flooring
- Carpet
- Tile
- Luxury Vinyl
Exterior Features
- Fiber Cement
Utility Information
- Utilities: Electricity Available, Water Available
- Sewer: Public Sewer
School Information
- Elementary School: David Youree Elementary
- Middle School: Rock Springs Middle School
- High School: Smyrna High School
Parking
- Driveway
- Concrete
- Garage Door Opener
- Garage Faces Front
Stories
- 2
Living Area
- 1,929 sqft
Location
Disclaimer: Square footage is based on information available to agent, including County records. Information has not been verified by agent and should be verified by buyer.
Based on information submitted to the MLS GRID as of 10/7/2026 10:05. All data is obtained from various sources and may not have been verified by broker or MLS GRID. Supplied Open House Information is subject to change without notice. All information should be independently reviewed and verified for accuracy. Properties may or may not be listed by the office/agent presenting the information.



Description