
Listing Courtesy of: REALTRACS as distributed by MLS GRID / Listed By: Dora Gatlin, Reliant Realty ERA Powered
102 Westchester Dr White House, TN 37188
Active (45 Days)
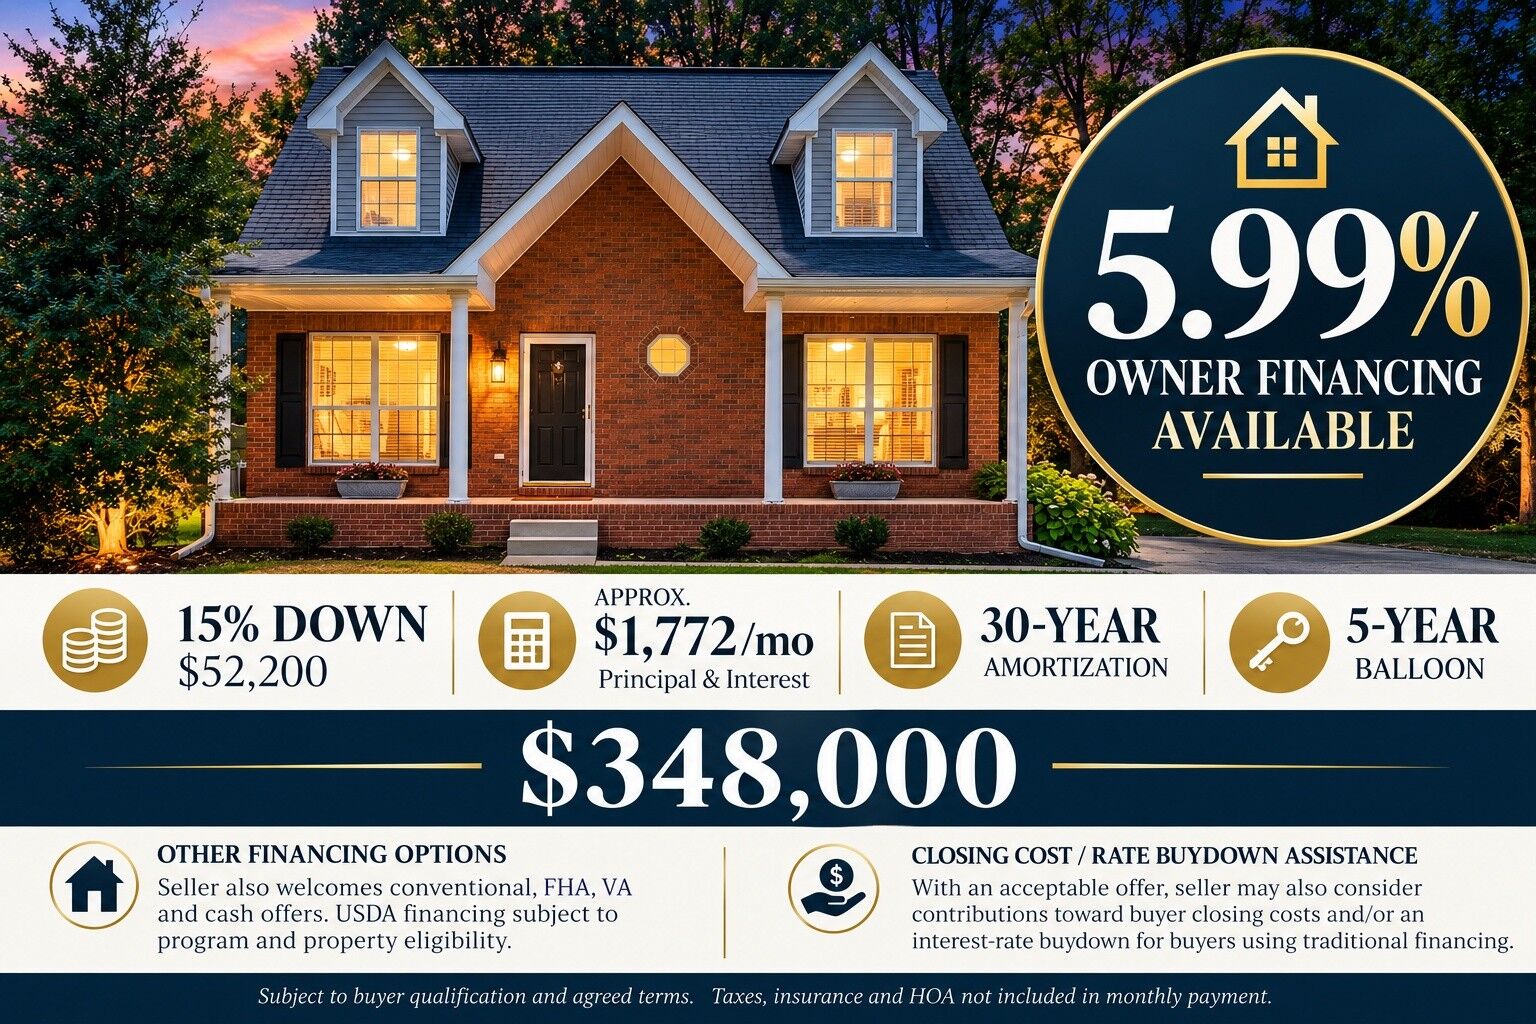
$348,000 (USD)
Description
MLS #:
RTC3525524
RTC3525524
Taxes
$1,826
$1,826
Lot Size
8,276 SQFT
8,276 SQFT
Type
Single-Family Home
Single-Family Home
Year Built
2003
2003
Style
Cape Cod
Cape Cod
County
Robertson County
Robertson County
Listed By
Dora Gatlin, Reliant Realty ERA Powered
Source
REALTRACS
Last checked Oct 8 2026 at 2:40 PM GMT+0000
REALTRACS
Last checked Oct 8 2026 at 2:40 PM GMT+0000
Bathroom Details
- Full Bathrooms: 2
Interior Features
- Extra Closets
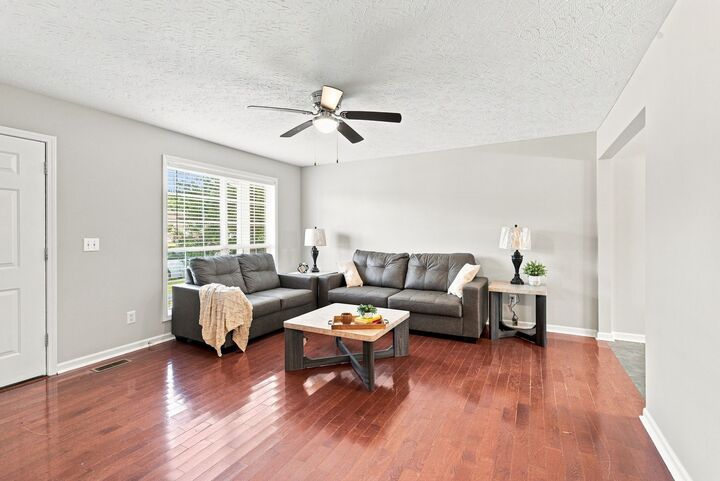
- Redecorated
- Ceiling Fan(s)
- Walk-In Closet(s)
- Pantry
Subdivision
- Hampton Village Phase One
Heating and Cooling
- Central
- Electric
- Central Air
- Ceiling Fan(s)
Basement Information
- Crawl Space
Homeowners Association Information
- Dues: $321
Flooring
- Tile
- Wood
- Luxury Vinyl
Exterior Features
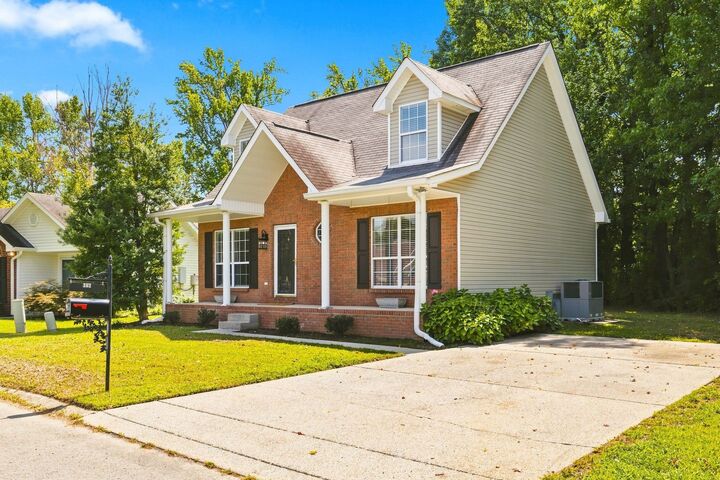
- Brick
- Vinyl Siding
- Roof: Asphalt
Utility Information
- Utilities: Electricity Available, Water Available
- Sewer: Public Sewer
- Energy: Doors
School Information
- Elementary School: Robert F. Woodall Elementary
- Middle School: White House Heritage Elementary School
- High School: White House Heritage High School
Parking
- Driveway
- Concrete
Stories
- 2
Living Area
- 1,457 sqft
Location
Disclaimer: Square footage is based on information available to agent, including County records. Information has not been verified by agent and should be verified by buyer.
Based on information submitted to the MLS GRID as of 10/8/2026 14:40. All data is obtained from various sources and may not have been verified by broker or MLS GRID. Supplied Open House Information is subject to change without notice. All information should be independently reviewed and verified for accuracy. Properties may or may not be listed by the office/agent presenting the information.




Move-in ready 3BR/2BA Cape Cod in Hampton Village on the Robertson County side of White House, extensively refreshed inside and ready for its new owner. Updates include fresh interior paint, new LVP flooring through much of the home, newly installed hardwood stairs, updated lighting, new 2 faux-wood blinds, granite countertops in the kitchen and both baths, and beautifully updated kitchen and bathrooms.
The main-level primary suite features a walk-in closet, soaking tub, separate shower and double vanities. Upstairs are two spacious bedrooms, each with generous double closets, window seats and attic access.
Additional improvements include a new water heater, upstairs HVAC replaced in 2025, encapsulated crawlspace, new range, dishwasher and microwave, and a back deck painted in 2025. Storage shed remains. All-electric home.
Hampton Village is a smaller community with fewer than 100 homes and amenities including a neighborhood park, gazebo, little library, children's play area and basketball court. Convenient to shopping, dining and I-65.
Low HOA dues of only $321/year.